Middletown Quality Gutters has spent more than 20 years installing, repairing and cleaning gutters in Asbury Park, and the work here rarely comes down to one straight eave. Many of the houses we see carry porch roofs, bay windows and dormers, each shedding water onto its own short run. We size every run for the roof area that drains into it, so a small porch roof and a deep main roof never get the same answer.
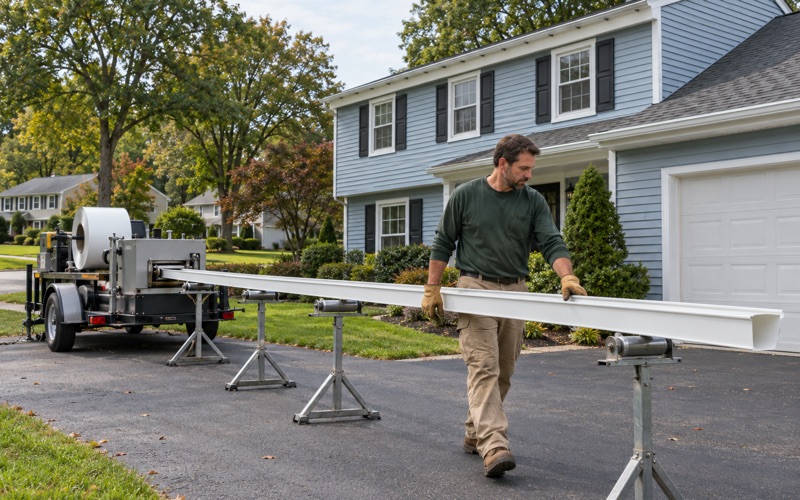
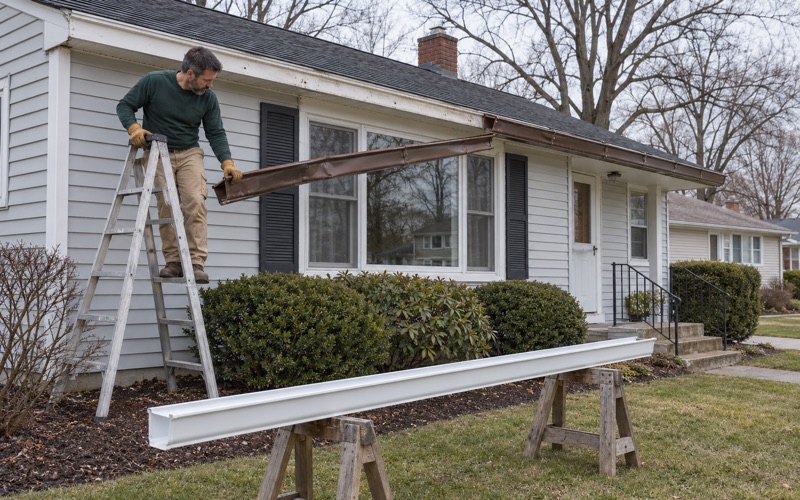
Our seamless gutters are formed on site from .032 aluminum coil, cut to the length of each run so the only joints fall at the corners. On a house with many short eaves, that means more miters and more outlets, and we lay them out before the machine starts. The estimate shows every run and every downspout, along with where each one will drain.
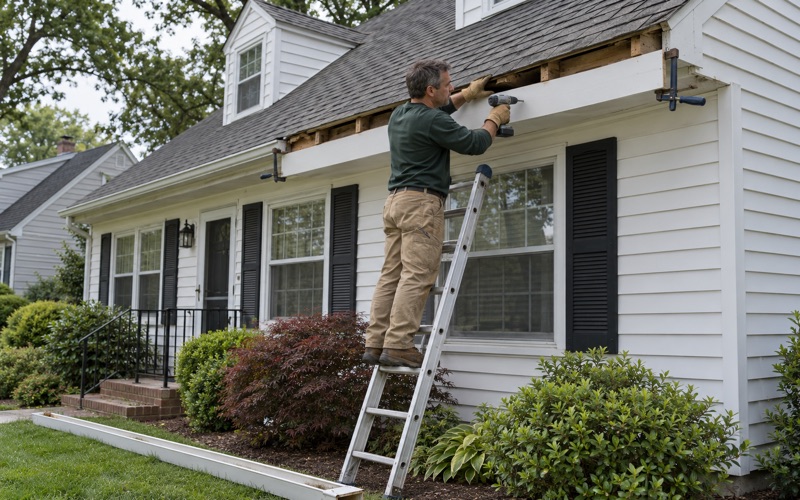
Before any new gutter goes up, we check the fascia board behind it for rot and show the owner any soft wood before replacing it. Older trim is often painted, and on pre-1978 houses we follow the EPA Renovation, Repair and Painting rule whenever that paint is disturbed. New gutters and repair work appear on separate lines of the estimate, because New Jersey taxes the two differently.
The North End’s Turn-of-the-Century Summer Houses
A Neighborhood Built Between Two Lakes
The north end of Asbury Park, between Sunset Lake and Deal Lake, grew as a colony of large frame summer houses. A National Register nomination for one of them says that at the turn of the century this was one of the wealthiest neighborhoods in the city, lined with large and distinct homes built by prominent summer residents.
The same nomination says most houses in that section were built before 1930, and that few remain in as original form as the house it describes. The census bears out that age across the whole city: of 8,681 homes counted, 3,225 were built before 1940. On a house more than a century old, we expect the fascia to have carried more than one set of gutters, so we read old fastener holes and patched trim before deciding where new hangers go.
The Summer Home at 306 Eighth Avenue
The George Wurts summer home at 306 Eighth Avenue was built during 1899-1900 to a design by architect Clarence W. Smith and was entered on the National Register during 1989. It stands one block south of Deal Lake and two blocks from the ocean, a two-and-a-half-story wood-frame Colonial Revival house with unpainted cedar shingle walls and an asphalt shingle roof.
Its nomination describes a Doric wraparound porch, a two-story half-hexagonal bay, a bow front and a truncated hipped roof with balustrades and a variety of dormers. The document says nothing about roof drainage, so we make no claim about what that house carries. What it does record is the building form much of the north end was made of.
Why That Form Matters for Drainage
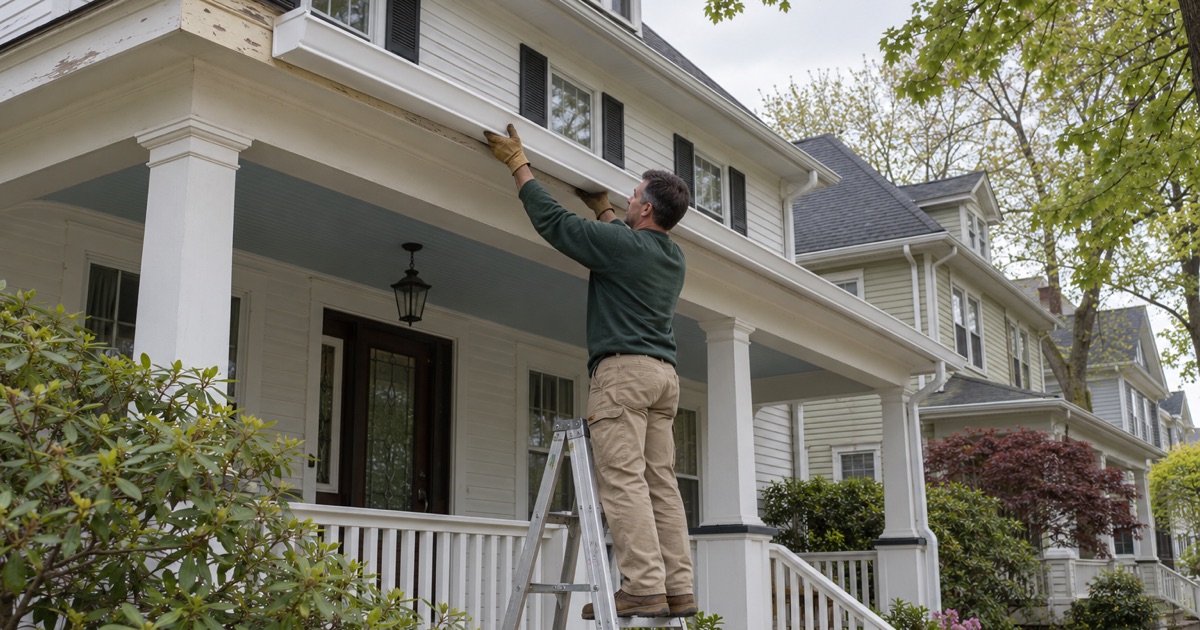
A hipped roof sheds water on every side instead of two, and a wraparound porch adds a lower roof that catches what falls from above. Dormers break the main eave into short sections, and a bay brings its own small roof. On houses built this way, gutters wrap porch roofs, bays and dormers rather than running one long, straight eave.
That is our reading of the building form, and it is the first thing we look at on a north end house. Each short run needs its own outlet or a planned way to hand its water to the roof below, and every corner needs a box, strip or bay miter cut to fit the angle it turns.
Looking for gutters closer to Chatham Township? See Gutters Services in Chatham Township.
Porch Roofs, Dormers and Bays: Many Short Runs
Sizing Each Run by the Roof That Feeds It
A dormer cheek may drain only a few square feet, while the main roof above a porch can send a broad sheet of water onto the porch gutter below. We measure the roof area behind each run and pick gutter and downspout sizes from it. A 6-inch K-style seamless gutter with 3x4 downspouts suits a large main roof, while a short dormer run may need much less.
Where an upper roof empties onto a porch roof, the porch gutter carries both loads. We account for that in the sizing rather than treating the porch as a small roof on its own. An undersized porch run is the one that spills first in a heavy rain, and the overflow lands right where people climb the steps.
Corners, Miters and Outlets
A wraparound porch turns corners by definition, and every turn is a miter. Each miter is a joint we seal with tripolymer gutter sealant and fasten so it holds its shape through freeze and thaw. Seamless coil removes the joints along the straight lengths, which leaves the corners as the places we build most carefully and check first on a return visit.
Outlets on short runs are placed where a downspout can reach the ground without crossing a walkway or a porch step. We use wide-flange outlets where a run carries a heavy load and A and B elbows to bring the leader tight to the wall. The layout is drawn on the estimate before the work is scheduled, so the owner sees every outlet first.
Hangers, Drip Edge and Kickout Flashing
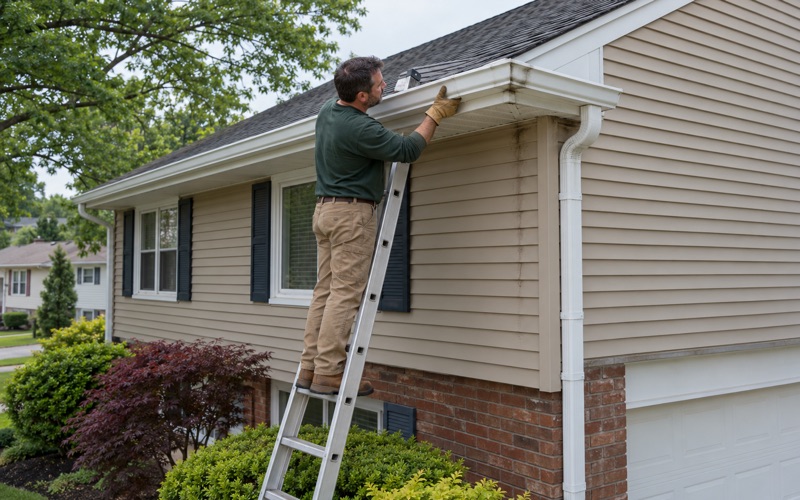
On old fascia, the hanger choice matters. Hidden hangers screwed into sound wood hold a gutter better than spike and ferrule, which loosens as the nail hole wears wider with each season. Where the fascia is soft, we show the owner the damaged section, replace it with new board, and only then hang the gutter.
Where a porch roof meets a shingled wall or a dormer meets the main roof, we check for a gutter apron and drip edge so water reaches the gutter instead of slipping behind it. Where a roof edge dies into a wall, kickout flashing turns the water into the gutter rather than letting it run down the cedar or wood shingle siding.
Old Summer Houses Split Into Apartments
What the Conversions Changed
The north end nomination says many of the neighborhood’s homes have been altered and converted to multiple-family use. Across the city, 1,759 units sit in buildings of two to four units, and renters occupy 72.3 percent of occupied homes, according to the 2024 American Community Survey. Many of the houses we work on now hold several households under one roof.
A conversion can add a rear stair, a second entrance or a fire escape, and each one may sit where a downspout once ran. The nomination itself notes a steel fire escape added at the rear of the house it describes to comply with the local fire code. On converted houses we trace every leader to see whether a later addition moved, cut or blocked it.
Who Calls for the Work
In a two- to four-unit house, the person who calls us is usually the owner rather than a tenant, and that owner may live somewhere else. We send before-and-after photos from every cleaning and repair, so an owner who is not on site can see exactly what was found, what was fixed and what still needs attention.
Where a converted house has become a condominium, we check the master deed or ask the management office first, so the unit owner knows whether the gutters belong to them or to the association. That question gets settled before we quote, not after a ladder is already up against the wall.
Water Around a Shared Building
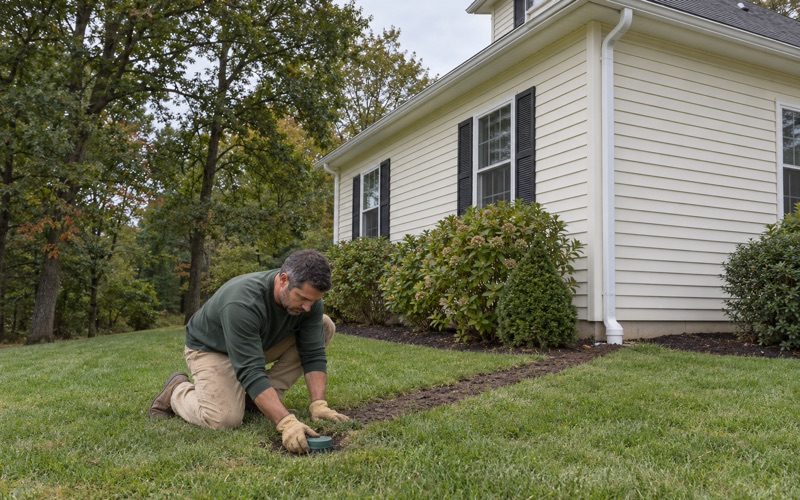
Converted houses have more people using the same yard, paths and side doors, and a leader that empties onto a shared walk gets noticed quickly. We follow every downspout to where its water lands and propose an extension, a pop-up drainage emitter or an underground line wherever the discharge ends against the foundation.
The 2021 New Jersey edition of the residential code calls for grade to fall 6 inches within the first 10 feet from the foundation, and we check whether the ground at each outlet does that. Asbury Park also bars roof leaders and downspouts from the sanitary sewer under section 18-2.3, so our estimate names where each outlet will discharge.
Matching Gutters to an Older House
Profiles and Materials
Not every old house wants the same gutter. A large Colonial Revival summer house may suit a K-style profile that reads as part of its cornice line, while some owners of older homes ask for half-round instead. When copper or half-round work is wanted, we match it to the age and style of that particular house rather than applying one look to a whole street.
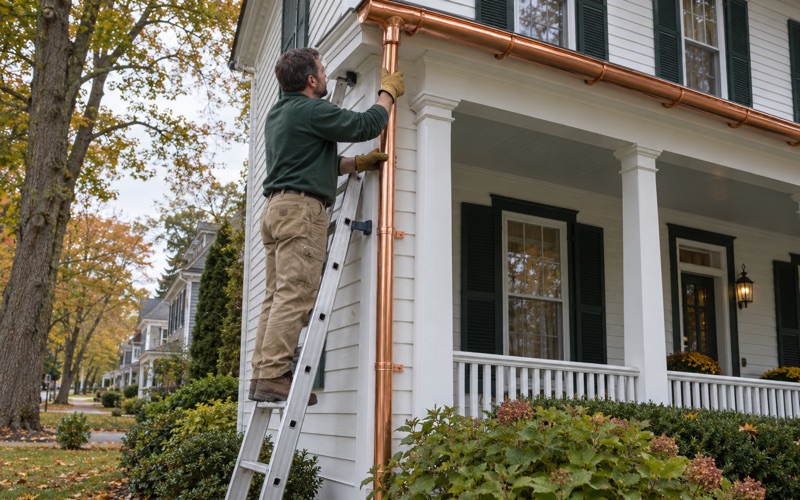
Our half-round gutters use a double-bead profile, and our copper work is 16-ounce copper that weathers to a patina over the years. Copper and aluminum should not share a drainage path, so on a house with any copper roof work we plan the runs so that copper runoff never reaches an aluminum gutter.
Guards Chosen for the Lot
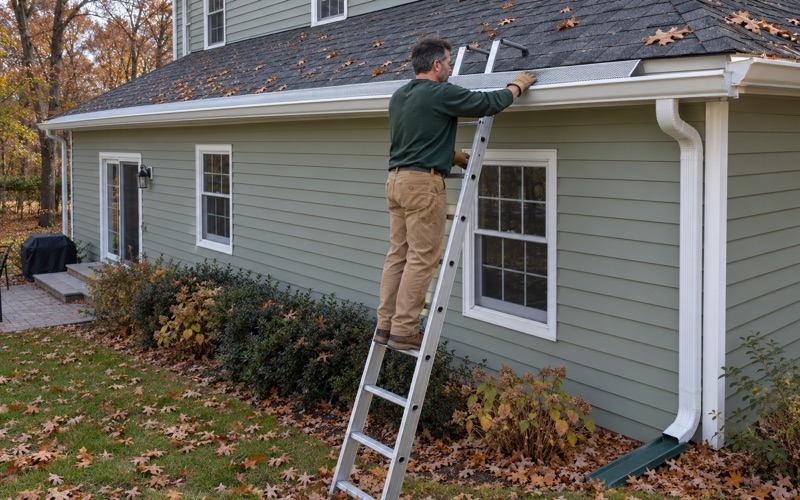
Tree cover changes from one north end lot to the next, so we look at what actually overhangs the roof before recommending a guard. Pine needles and oak leaves call for different screens. Stainless steel micro-mesh guards stop fine needles that would slip through a coarser screen, while a broadleaf lot may be well served by a simpler design.
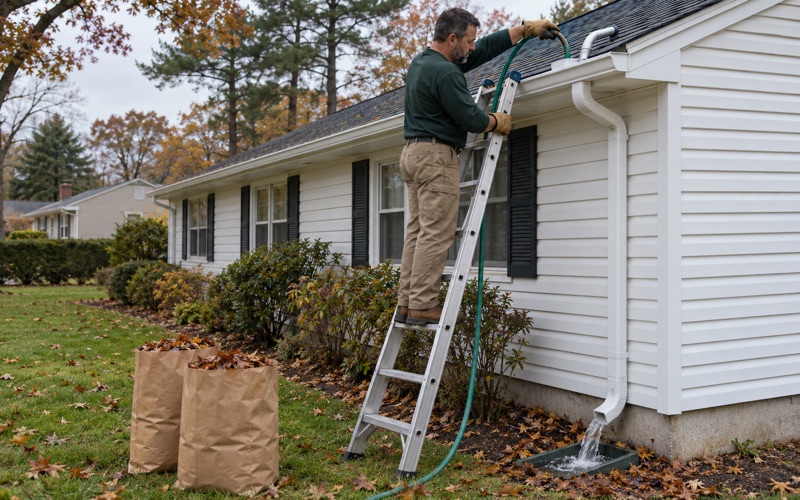
On a house with many short runs, a guard also has to fit each miter and each dormer gutter cleanly. Where a run is too short or sits too tight to the roof for a guard to seat properly, we say so and plan cleaning visits instead, flushing every downspout and bagging the debris so nothing is left on the lawn or at the curb.
Estimates, Taxes and Inspections
New Jersey treats new gutters and gutter repairs differently for sales tax: new gutters are an exempt capital improvement on Form ST-8, while repairing gutters is a taxable repair. That is why every estimate we write lists the two on separate lines, so the owner of an older house can see which part of the job falls where.
Home inspectors in New Jersey must inspect and report roof drainage deficiencies under N.J.A.C. 13:40-15.16, so a north end house going on the market often arrives with a list. We read that report against the house itself, run by run, and quote only what its gutters and leaders actually need.
- 20+ Years on Gutters
- Seamless, Formed On Site
- Before-and-After Photos