Middletown Quality Gutters brings more than 20 years in business to gutters in Highland Park, and on most calls the first thing we read is the age of the house. A large share of the borough’s homes went up before 1940, so we plan each one as a set of separate roof edges, each with its own run, its own outlet and its own place for the water to land.
That approach changes the estimate itself. Instead of quoting a single footage number, we walk the house and size the gutter and downspout for the roof area that actually drains to each run. A main eave and a small porch roof can need different answers, and a run that is undersized for its roof overflows at the corner no matter how new the metal is.
Every quote also lists new gutters and repair work on separate lines, because New Jersey taxes the two differently: new gutters are an exempt capital improvement documented on Form ST-8, while repairing an existing gutter is a taxable repair. Knowing which line is which helps the owner of an older house decide whether patching a tired section still makes sense.
Gutters for Highland Park’s Early-1900s Houses
A Borough Where One in Four Homes Predates 1940
The Census Bureau’s 2024 American Community Survey counts 6,759 housing units in Highland Park, and 1,854 of them, or 27.4%, were built in 1939 or earlier. Add the 1940s and the share built before 1950 reaches 32.3%. That is a lot of fascia, trim and masonry that has been shedding roof water for close to a century, and it shapes nearly every gutter job we take on in the borough.
Age alone does not tell us what a house needs, though. Some prewar homes have had their gutters replaced several times, and others carry runs hung decades ago on a fascia that has since softened. We start by looking at what is there now, how it is fastened and where it sends the water, before suggesting anything new.
Livingston Manor, Built Block by Block
The clearest example of that era is Livingston Manor, the neighborhood listed on the National Register of Historic Places in 2004. According to the Highland Park Historical Society, it grew primarily between 1906 and 1925, with 62 houses standing by 1910, 120 by 1913 and 210 by 1922. During 1906 and 1907 the houses went up one entire block at a time.
The society describes vernacular Queen Anne houses, bungalows, Foursquares and Colonial Revival houses, with the neighborhood almost completely built by 1925. For gutter work, that mix means neighboring houses on one street can have very different roof shapes, so a profile or downspout layout that suits one porch may be wrong for the house next door.
What One Building Era Means at the Eave
Houses built in a single burst tend to share their problems as they age. Fascia boards of similar age soften on similar timelines, and a leader added in a later decade may have been placed wherever was easiest rather than where the ground carries water away. When we inspect one of these homes, we expect several roof lines to need attention, not just the front gutter.
Our inspection covers the whole house in one visit: main eaves, porch, any bay or dormer, and each leader down to grade. That way an owner gets one plan and one set of prices for the roof lines that need work now and the ones that can wait, rather than a series of separate repairs spread over several seasons.
Looking for gutters closer to Roselle Park? See Gutters in Roselle Park.
Foursquares, Bungalows and Porch Roofs
More Than One Roof Edge to Drain
A Foursquare or bungalow from this period rarely has just one eave. There is the main roof, the open front porch roof below it, and often broad overhangs that push the gutter line well out from the wall. Each of those edges collects its own water, and each needs a gutter and an outlet sized for the roof surface above it.
We measure each roof section that drains to a run and pick the gutter and downspout size from that area, not from what was on the house before. On a large main roof that often means 6-inch K-style seamless gutters with 3x4 downspouts, while a modest porch roof may be served by a smaller profile without overflowing in a hard summer storm.
Porch Roofs Need Their Own Gutters
The Historical Society notes that most Livingston Manor houses originally had open-air front porches, the earliest with fluted Doric columns and later ones with Tuscan columns. A porch roof is a separate drainage area, and when it has no gutter of its own, water sheets off its edge onto the steps, the porch floor and anyone standing at the door.
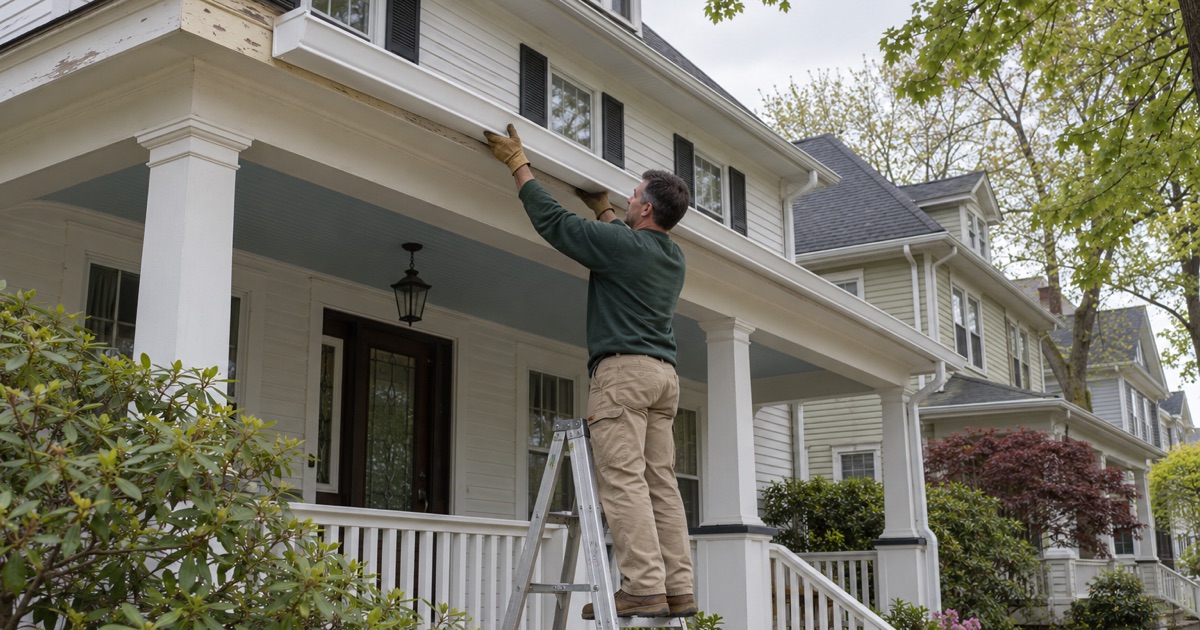
We give the porch its own seamless run and its own leader, routed down a column or the house corner so it does not cross the front walk. Where the main roof empties onto the porch roof, we check whether that added water is overwhelming the lower gutter, because a porch run sized only for its own roof will spill when the upper roof dumps onto it.
Corners, Miters and Seamless Runs
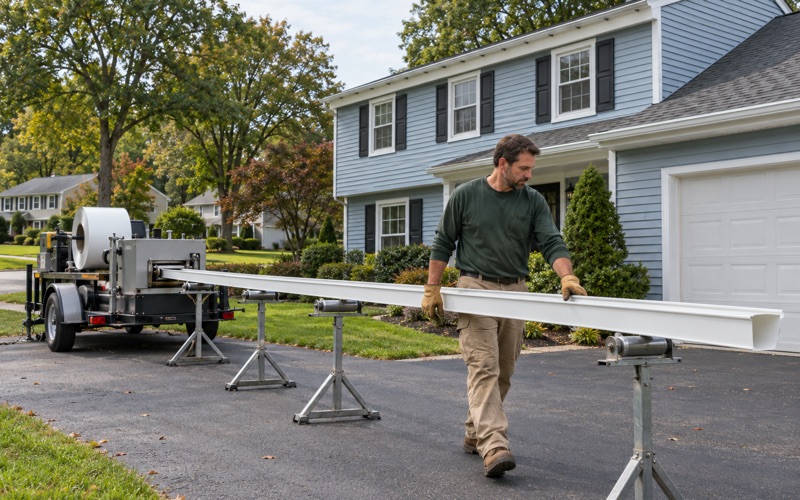
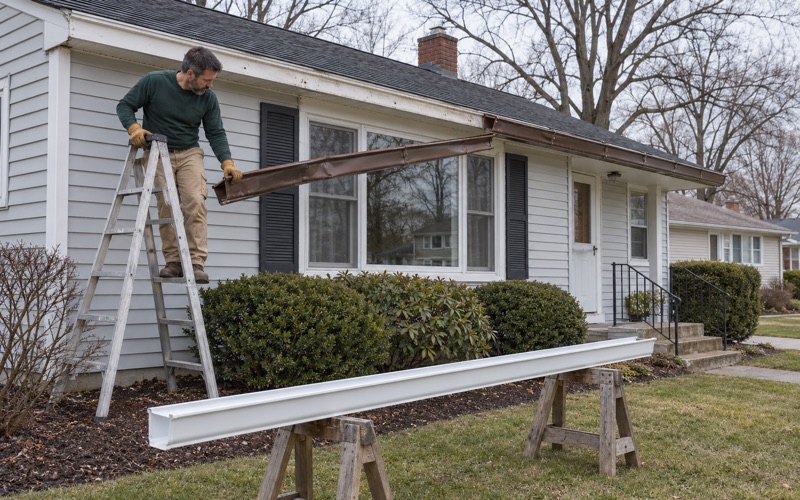
Older houses with porches, bays and broad eaves have more corners than a modern box. We form seamless gutters on site from .032 aluminum coil, one piece for each run, so the only joints are at the corners, where box, strip or bay miters are fitted to the actual angle. Fewer seams means fewer places for tripolymer sealant to eventually give out.
Hanging matters on old fascia too. We favor hidden hangers over spike and ferrule fastening, since spikes driven through aging wood tend to loosen as the board dries and swells. Where the roof edge lacks a proper drip edge or gutter apron, we add one so water rolling off the shingles lands in the gutter instead of running behind it.
Brick and Stucco Walls and Where Leaders Empty
Buff Brick and Stucco at the Leader Outlet
The Historical Society notes that a smooth, buff-colored brick was often used as an exterior material in Livingston Manor, and that a row of six stucco bungalows was built on the southern side of Lawrence Avenue. On a brick or stucco wall, a leaking seam or a leader that empties against the foundation wets and stains masonry rather than siding that can simply be swapped out.
That makes the outlet just as important as the gutter. A leader that drips at its joints streaks buff brick, and water pooling at the base of a stucco wall keeps the lower edge damp long after a storm. We check each joint and elbow, using A and B elbows to keep the leader tight to the wall, and set the outlet so the water moves away from the masonry.
Where a porch roof meets a brick or stucco wall, we also look at the kickout flashing, which steers water from the roof-wall joint into the gutter instead of down the face of the wall. A missing kickout is a common reason a wall shows staining just below the porch roof line, and it is a small fix to make while the gutter is open.
Following Every Leader to Where It Lands
Every downspout we install or service gets followed to where its water actually ends up. The 2021 New Jersey edition of the International Residential Code, Section R401.3, calls for grade to fall 6 inches within the first 10 feet from the foundation, and when a leader lands against the house instead, we propose an extension, a pop-up drainage emitter or a drywell.
The right choice depends on where the water can go on that lot. An underground downspout line to a pop-up emitter works when there is lawn to spread across, while a drywell needs soil that drains and, under the state stormwater rule at N.J.A.C. 7:8, a bottom 2 feet above the seasonal high water table. Each estimate names where every outlet will discharge.
Roof Water Stays Out of the Sanitary Sewer
The borough’s sanitary sewer code says no roof drainage may discharge into the sewer system, and we never tie a leader outlet into a sanitary line. Older houses sometimes have a leader that disappears into the ground near the foundation with no record of where it goes. When we find one, we tell the owner what we can see and route the new outlet to a surface or a drywell instead.
This matters at resale as well. When an older Highland Park house changes hands, the buyer’s home inspector is required under N.J.A.C. 13:40-15.16 to inspect and report deficiencies in the roof drainage system, so a leader buried to an unknown destination or a porch with no gutter tends to show up in the report and become part of the negotiation.
Matching Profiles, Fascia and Fall Leaves
Matching the Gutter to a Century-Old House
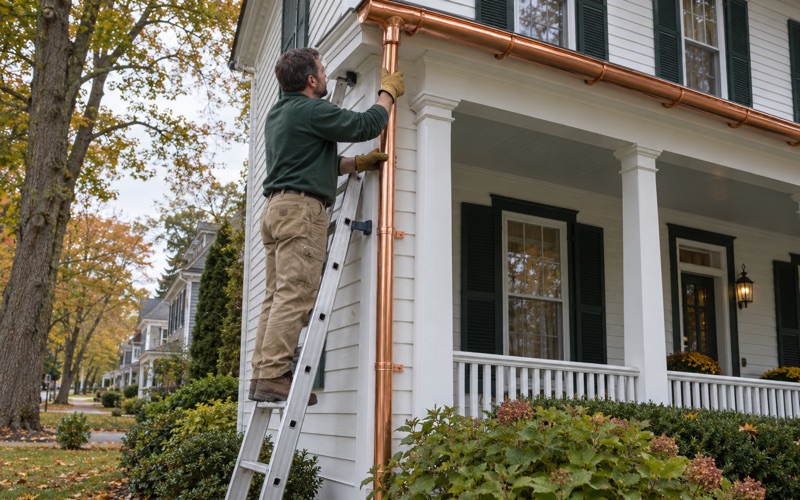
Half-round gutters with a double-bead profile and 16-ounce copper gutters that weather to a patina suit some prewar facades better than a standard K-style, and we match copper and half-round work to the age and style of the house. On a Colonial Revival or Queen Anne front, the gutter is part of the trim line people notice from the sidewalk.
National Register listing does not by itself regulate a private owner’s gutters, and we found no local design review for Livingston Manor. Matching the profile is a choice we make with the owner, weighing appearance against budget. Seamless aluminum K-style remains the practical answer on many rear and side elevations, even when copper half-round goes on the front.
Checking the Fascia First
Before new gutters go up, we check the fascia behind them for rot. On a house built in the 1910s or 1920s, that board may be original or a later replacement, and either way it has been carrying a gutter for a long time. When we find soft wood, we show it to the owner before replacing it, so the decision is made with the evidence in view.
Leaves, Canopy and Fall Cleanouts
Tree canopy covers about 40.3% of Highland Park, according to American Forests’ Curb Canopy data updated in February 2026. That is a lot of leaves landing on porch roofs and main eaves every fall. We match guards to the trees on the lot, since oak leaves and pine needles call for different screens, and fine needles generally need stainless steel micro-mesh gutter guards.
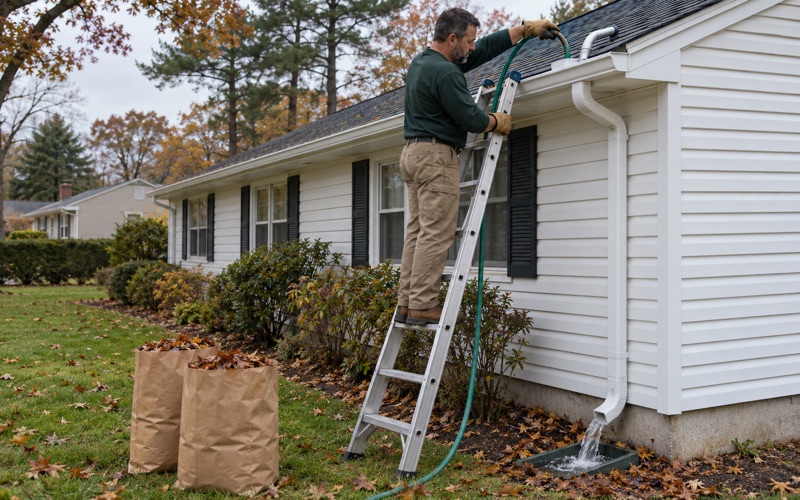
The borough’s Department of Public Works collects leaves curbside weekly during November and December, in biodegradable paper bags or loose in garbage cans. Our cleaning visits flush every downspout and bag the debris, so nothing is left on the lawn or at the curb, and before-and-after photos show the owner each run we cleared, porch roof included.
- 20+ Years on Gutters
- Seamless, Formed On Site
- Before-and-After Photos