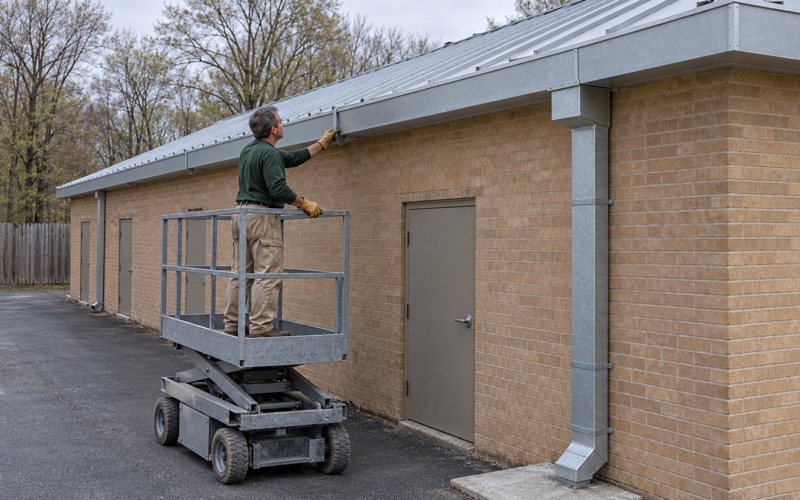
Middletown Quality Gutters has spent more than 20 years installing, repairing and cleaning gutters in Tinton Falls, and the part of the job we watch most closely is the part many crews skip: where the water goes after it leaves the downspout. A gutter that catches every drop and then dumps it beside the foundation has only moved the problem a few feet.
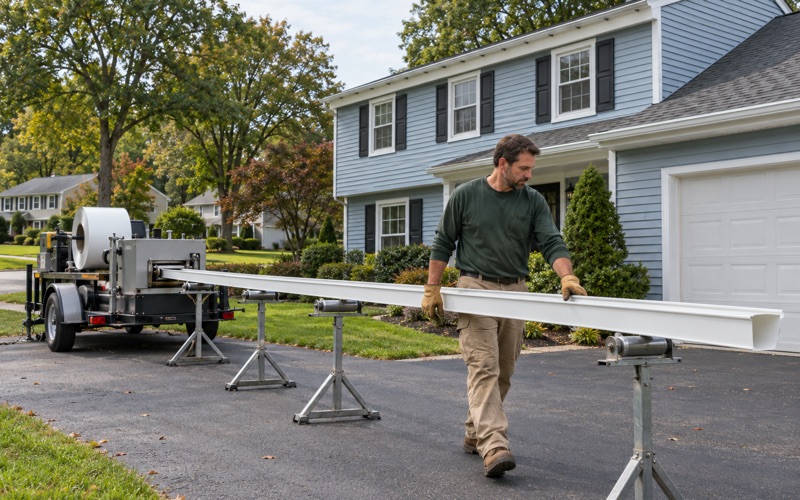
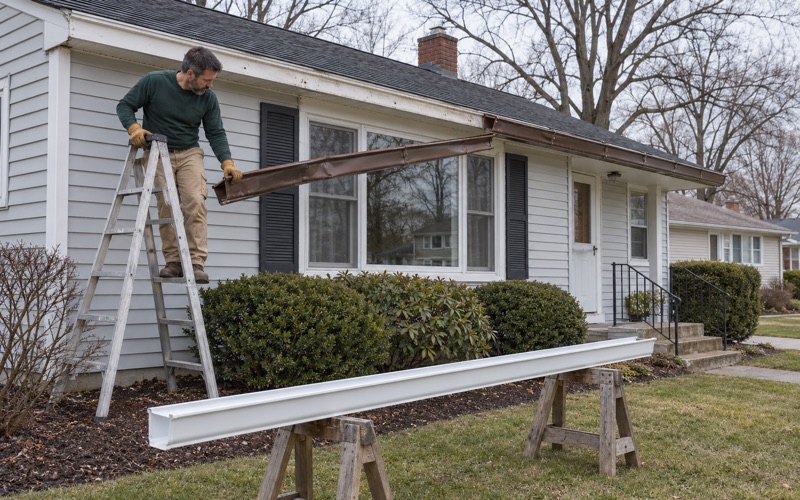
Our seamless runs are formed on site from coil, one continuous piece for each run of the house, and we size every gutter and downspout to the roof area that actually drains into it. Before a single hanger goes up, we check the fascia board behind the old gutter for rot and show you any soft wood before we replace it, so the new system is fastened to something solid.
In this borough, the water side of the job carries a local wrinkle. Hanging new gutters is routine maintenance that needs no permit, but drainage and grading work beyond the downspout can fall under the borough’s zoning approval process. We plan around that from the first visit, so your estimate shows where every leader will discharge and flags any work that belongs in front of the Zoning Office.
Gutters, Downspouts and Where the Water Goes
Sizing the System to the Roof Above It
A 6-inch K-style seamless gutter with 3x4 downspouts handles far more water than the 5-inch runs and 2x3 leaders found on many older houses, but bigger is not automatically better. We measure the roof planes that drain to each run, count the valleys that concentrate flow, and then choose gutter size, outlet count and downspout placement for that specific stretch of roof.
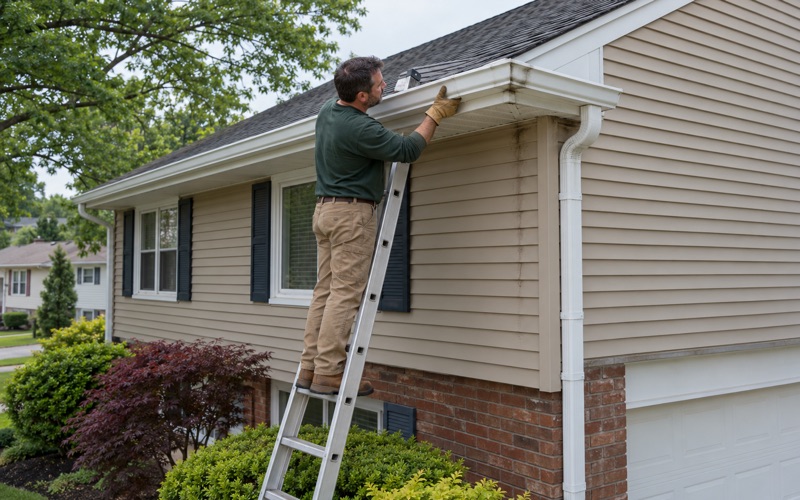
We hang .032 aluminum coil on hidden hangers rather than spike and ferrule, seal end caps and miters with tripolymer sealant, and tuck a gutter apron or drip edge behind the back edge so water cannot slip between gutter and fascia. Where a roof meets a sidewall, kickout flashing steers runoff into the gutter instead of letting it run down the siding and into the wall.
Following Every Downspout to the Ground
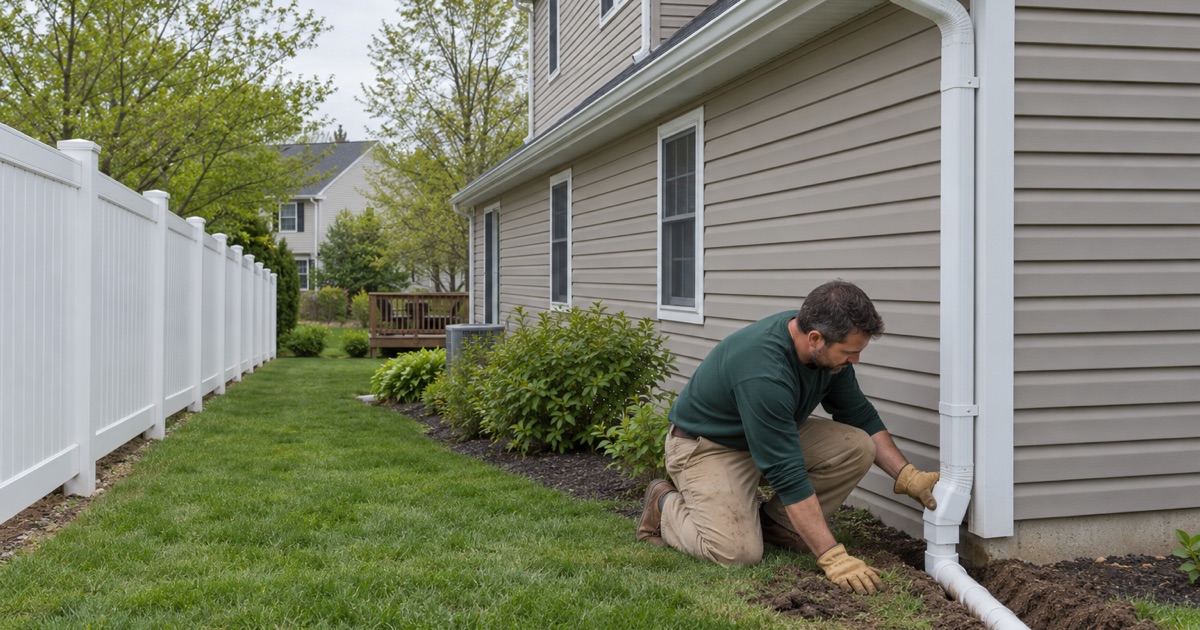
Once the gutters are up, we walk each downspout to the spot where its water lands. If it splashes against the foundation, pools at a basement window or runs back toward the house, we propose a fix: a longer extension, an underground line to a pop-up emitter, or, where the soil and the layout of the lot suit it, a dry well.
The state’s residential code expects the ground to fall 6 inches within the first 10 feet from the foundation, and a downspout that discharges onto flat or reversed grade defeats that slope. We note grade problems on the estimate even when they sit outside the gutter work itself, because they decide whether the water you collect actually stays away from the house.
Never Into the Sanitary Sewer
Leader outlets carry roof water, not wastewater, and we never tie one into a sanitary sewer line. Every estimate says, outlet by outlet, where the water will discharge, so you can see the plan before any trenching or extension work begins. If an older house already has a leader connected that way, we point it out and price a separate route for the water.
New gutters and repair work also appear on separate lines of that estimate. New Jersey treats a new gutter system as an exempt capital improvement and a gutter repair as a taxable service, so splitting them keeps the sales tax correct and lets you see exactly what each part of the job costs before you decide what to go ahead with.
Looking for gutters closer to South Amboy? See South Amboy Gutters.
Why Drainage and Grading Need Zoning Approval Here
What the Zoning Office Lists
The Borough of Tinton Falls Zoning Office publishes a list of improvements that require zoning approval, and it says plainly that the list is not limited to the items on it. Alongside additions, decks, driveways, patios, pools, sheds and walkways, it names DRAINAGE and GRADING as items of their own. That places water management in the same review stream as building a deck.
The list does not define either word, and it does not mention gutters, leaders, downspouts or dry wells. We read that gap carefully rather than filling it with assumptions. What it tells a homeowner is that moving water or reshaping ground on a lot here is the kind of work the borough wants to see before it happens, not after.
Gutters Themselves Stay Ordinary Maintenance
Replacing or adding gutters and leaders counts as ordinary building maintenance under the New Jersey Uniform Construction Code, N.J.A.C. 5:23-2.7(c)1.xvi, so swapping a sagging run for a new seamless one does not go through the Tinton Falls Construction Department. A straight replacement, with downspouts ending above ground where the old ones did, is the simplest job we do in the borough.
Things change when the plan reaches further than the downspout. A buried drain line, a dry well, or regrading a side yard to carry water toward the street may be what the borough means by DRAINAGE or GRADING. Whether a particular job counts is a question for the Zoning Office, and we would rather ask on your behalf than guess and find out later.
Grading Plans and the Borough Engineer
When grading is involved, the process runs through engineering. The Zoning Office requires a grading plan for retaining walls and pools, and grading plans prepared by a professional engineer licensed in the State of New Jersey are submitted to the Borough Engineer. That review sits well above anything a gutter crew should be drawing up on its own.
For a homeowner, the practical point is sequence. If a drainage fix grows into reshaping the yard, the engineer’s plan and the Borough Engineer’s review come before the excavator does. We then coordinate our gutter and downspout layout with that plan, so the outlets line up with the grading the engineer designed instead of working against it.
Underground Lines, Dry Wells and Getting the Order Right
Asking Before We Trench
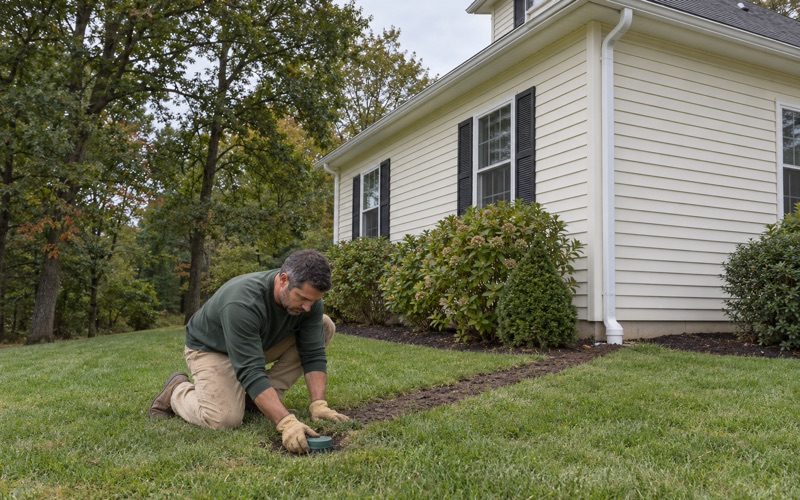
Underground downspout lines are one of the most common upgrades we install, carrying roof water to a pop-up emitter well away from the foundation. In Tinton Falls we treat any buried line as a question for the Zoning Office before we dig. Some jobs may need nothing more than a phone call; others may need an application, and the borough is the one that decides.
We bring what the office is likely to ask about: where the line starts, where it ends, how far it runs and what surface it crosses. The Zoning Office works out of the borough offices at 556 Tinton Avenue, and having the route sketched on the estimate keeps that conversation short and keeps a project from stalling once the trench is already open.
Dry Wells and the Water Table
A dry well collects roof water underground and lets it soak into the surrounding soil, which works only when the soil can take it. New Jersey’s stormwater rule, N.J.A.C. 7:8, keeps dry wells 2 feet above the seasonal high water table, and we use that separation as a starting check before recommending one on any lot.
No dry well goes in on a guess. Where the ground stays wet, a pop-up emitter at the end of a longer line is often the better answer, and where a dry well does make sense, we raise the zoning question first. We have not found a borough sizing rule for residential roof runoff, so we size from the roof area feeding the well and the soil it drains into.
Trees, Debris and What Clogs a Line
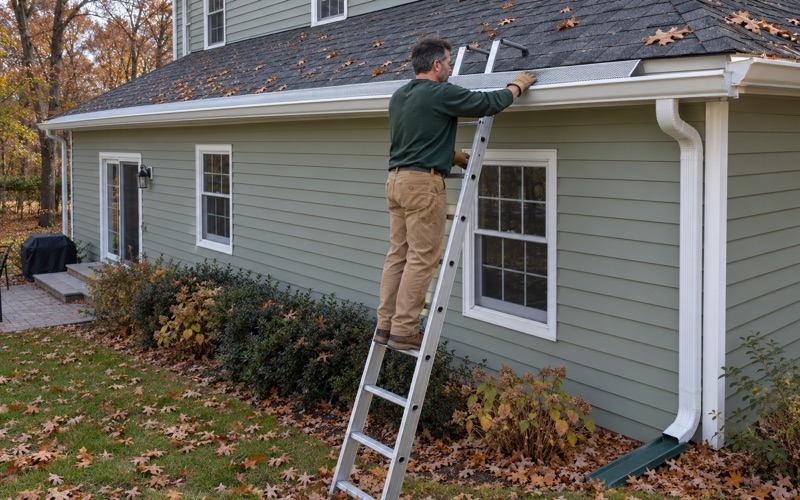
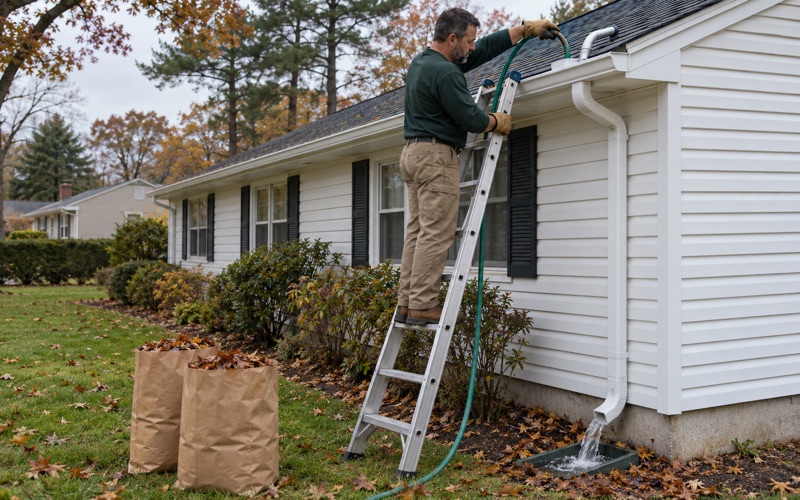
A buried line is only as good as the water entering it. We match gutter guards to the trees on the lot, using stainless steel micro-mesh where pine needles fall and a different screen where oak leaves dominate. Cleaning visits flush every downspout and bag the debris, and every cleaning and repair comes with before-and-after photos.
Tree work is regulated here as well. Removing a tree with a trunk diameter of six inches or more takes a zoning permit and a survey showing the trees to be removed. Cutting back a branch that hangs over a gutter is a different step from taking a tree down, and we leave removal decisions to the owner and the Zoning Office.
Fences, Patios and Keeping Surface Water Moving
Fences and Walls Cannot Dam the Yard
The Zoning Office states that all fences and walls shall be designed and constructed so as not to block the flow of surface water. That rule matters to gutter work more than it might seem. A downspout that discharges toward a solid fence or a low garden wall can create exactly the ponding the borough’s language is written to prevent.
When we lay out discharge points, we look at what stands downhill from each one. If a new fence line or wall is planned, we would rather route the water around it now than leave an outlet aimed at a barrier. The goal is runoff that keeps moving across the lot instead of collecting along the bottom of a fence.
Patios, Pavers and Lot Coverage
Patios carry their own zoning step in Tinton Falls. The Zoning Office says all types of patios require a zoning permit, including pavers marketed as a permeable material, and that decks and patios are included in the calculation of total lot coverage. A paver patio sold as drainage-friendly is still treated as coverage on the lot.
That affects where downspout water can go. Aiming a leader at a new patio sends roof water across a hard surface toward wherever the patio pitches, which is often back toward the house. When a patio is planned, we route outlets to the lawn side of it or carry the water past it underground, subject to the same zoning question as any buried line.
Additions, Pools and Who Owns the Gutters
Bigger projects bring more agencies. For additions, the Zoning Office lists a $75 fee, a to-scale survey, homeowners association approval where applicable, and a Freehold Soil Conservation District permit or exemption approval. If you are adding a room or a pool, the new roofline and its gutters belong in that same plan rather than being added as an afterthought.
Associations matter here beyond additions. The Census Bureau’s 2024 five-year estimates count 9,124 housing units across the borough, 2,262 of them single-family attached homes, and in many attached communities an association may hold the exterior. There we check the master deed or management office first, so you know who is responsible for the gutters before any work is priced.
- 20+ Years on Gutters
- Seamless, Formed On Site
- Before-and-After Photos